
Sold




Address
188 W Center Street, Wood Dale, IL
Price
$ 580,000
Property Attributes
- MLS#12543919
- TypeSingle Family
- Listing Status Closed
- CountyDUPAGE
- CityWood Dale
- AreaWood Dale
- Zip60191
- StyleTudor
- Year Built1980
- Taxes$ 10398
- Price$ 580,000
- Bedrooms5
- Full Bathrooms3
- Half Bathrooms1
- Sqr Footage3329
- Lot Size0.41 Acres
Data Source:
Midwest Real Estate Data (MRED)
Property Description
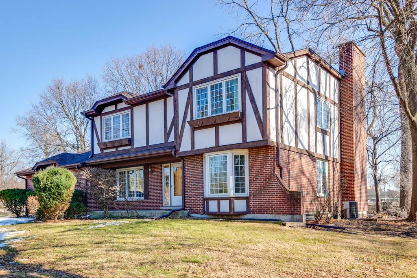
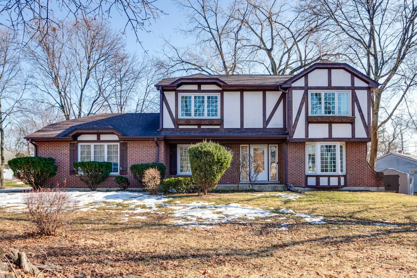
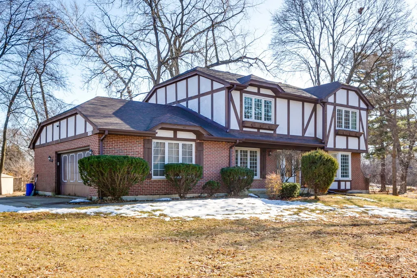
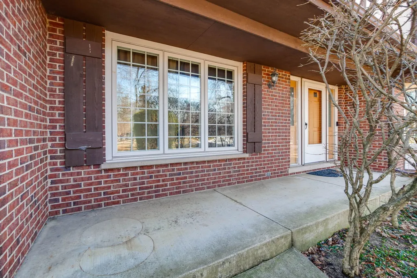
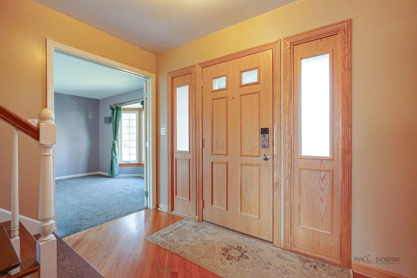
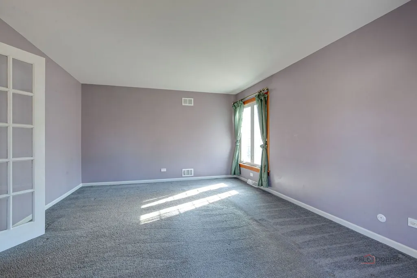
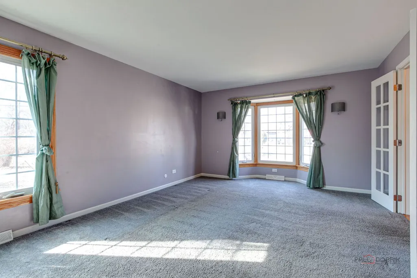
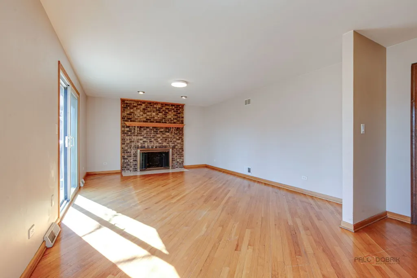
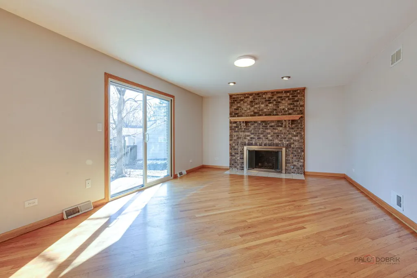
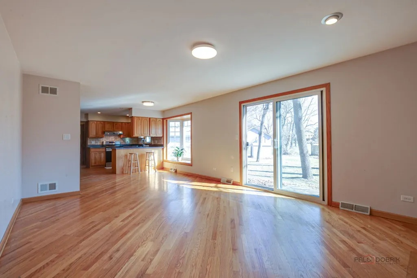
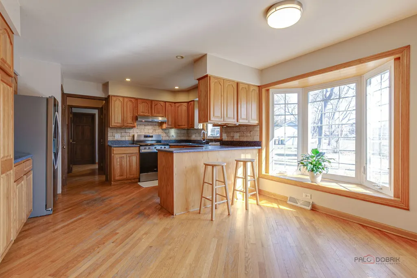
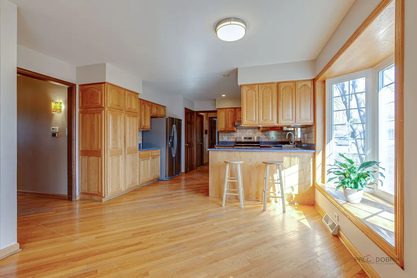
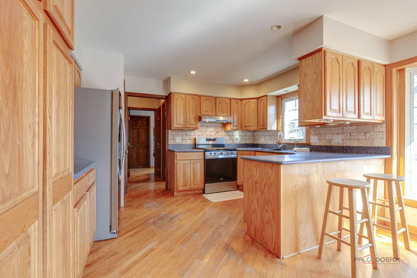
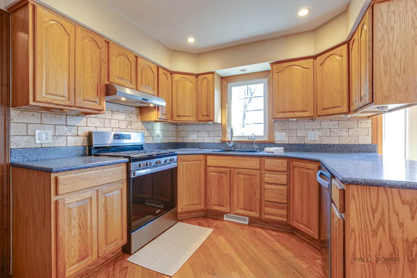
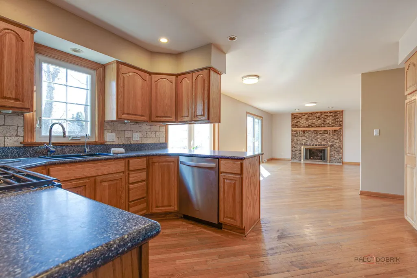
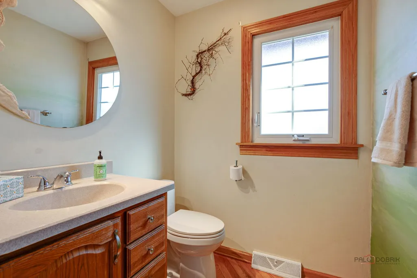
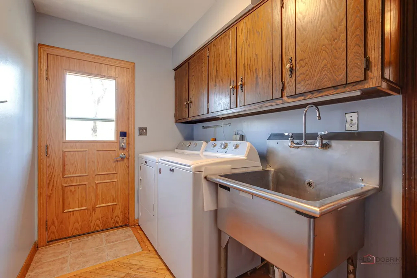
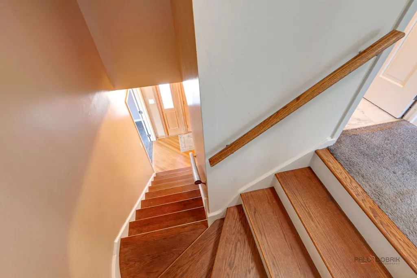
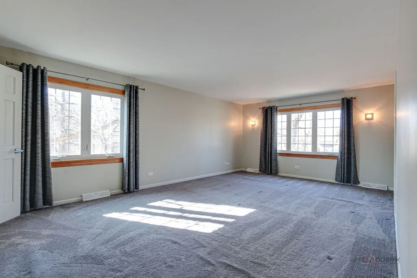
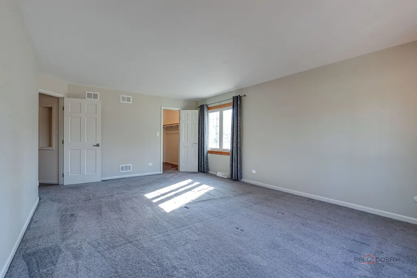
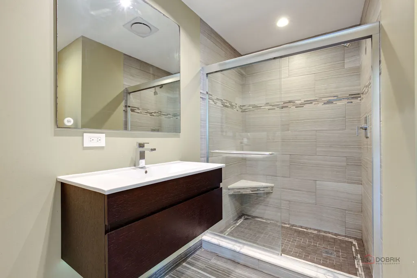
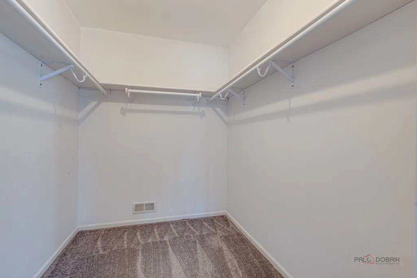
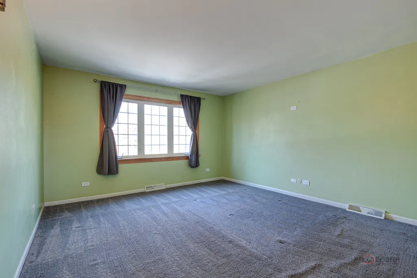
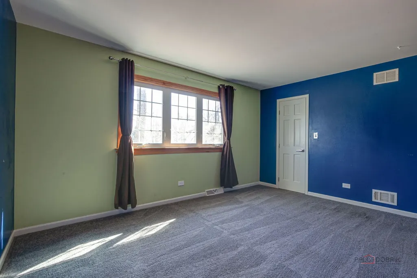
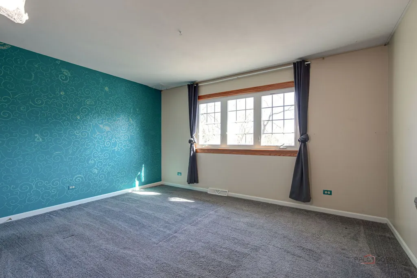
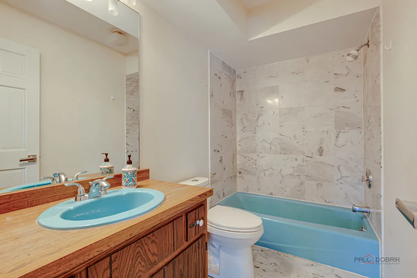
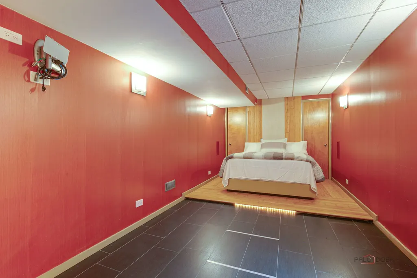
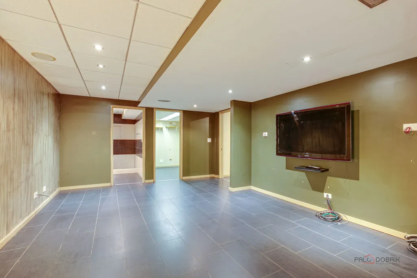
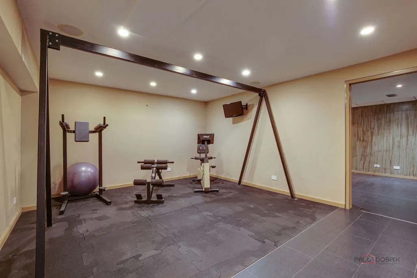
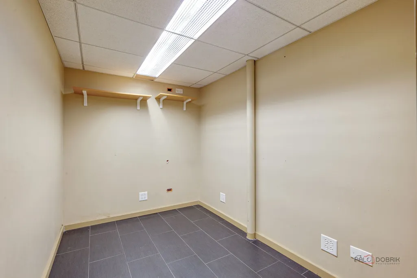
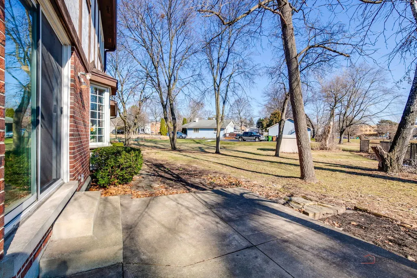
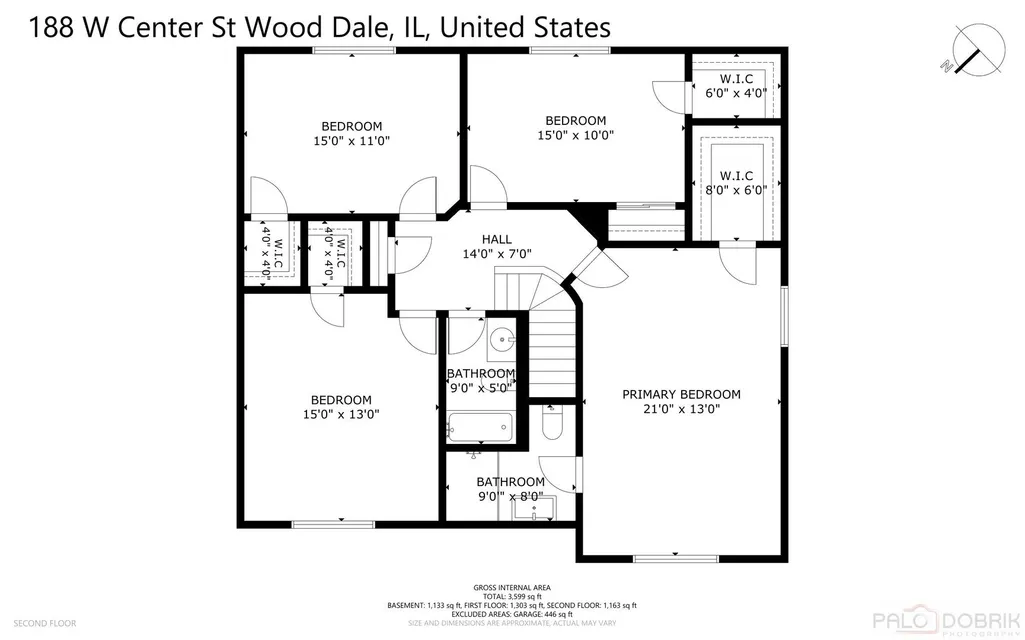
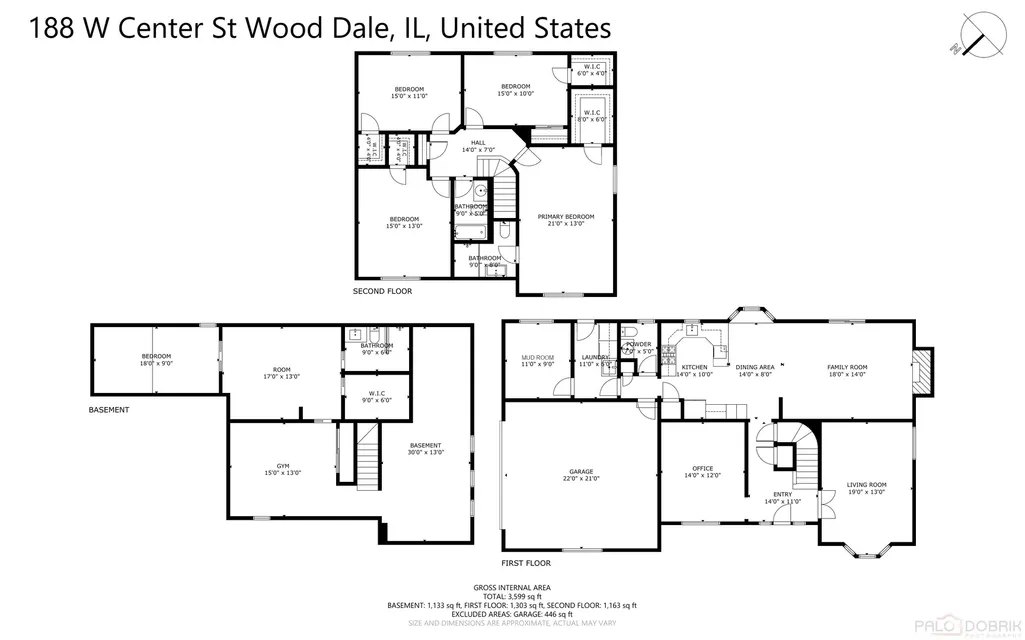
First time on the market-this solid brick Tudor-style home was custom-built and thoughtfully designed in 1979 by its original owner, a civil engineer and international businessman. Intentionally positioned for both durability and convenience, the home sits on an oversized corner lot, slightly elevated within the neighborhood to offer added privacy and pleasant second-floor views. Quality is evident throughout, featuring double-paned, sound-reducing windows and doors for year-round comfort. With 5 bedrooms and 3.5 baths, the layout was designed to comfortably accommodate a large family. The main level includes a welcoming foyer, a spacious family room, and a private office, alongside a functional kitchen featuring stainless steel appliances and a travertine tile backsplash. The bright living and dining area features a cozy fireplace and sliding doors to the backyard patio, while a dedicated laundry room and mudroom add essential everyday practicality. The upper level is highlighted by an expansive primary suite with a private bath and walk-in closet, joined by three additional generously sized bedrooms, a full hall bath, and a large linen closet for exceptional storage. The living space extends into the finished basement, which offers a fifth bedroom with dual closets, a full bath with heated floors, a large entertainment and game room, an exercise room, and a separate utility area. Practical features continue with an extra-deep attached 2-car garage equipped with workbenches and a huge asphalt driveway with ample parking. The location offers wonderful walkability, situated just two blocks from the Wood Dale Public Library and featuring convenient access to the neighborhood pool directly behind the property. Enjoy unbeatable convenience just minutes from the Wood Dale Metra station, roughly 15 minutes to O'Hare International Airport, and easy access to Route 83 and I-290 for a smooth commute to downtown Chicago. This home combines thoughtful engineering, generous space, and a premier location-schedule your private showing today to see the potential for yourself. Property is part of an estate and is being sold As-is. Seller to provide 12-month home warranty through America's Preferred Home Warranty (activated at closing).
| Price History |
|---|
General Features
| Cooling | Central Air |
|---|---|
| Appliances | Range,Microwave,Dishwasher,Refrigerator,Washer,Dryer |
| New Construction | No |
| Year Built | 1980 |
| Elementary School | Westview Elementary School |
| Other Structures | Shed(s) |
| High School | Fenton High School |
| Middle/Junior High School | Wood Dale Junior High School |
| Association Fee Includes | None |
| Township | Addison |
| Elementary School District | 7 |
| Living Area | 3329 |
| Architectural Style | Tudor |
| County | DuPage |
| Community Features | Park,Pool,Street Lights,Street Paved |
| Property Type | Residential |
| Middle/Junior School District | 7 |
| Assoc Fee Paid Per | Not Applicable |
| Sewer | Public Sewer |
| Total Rooms | 12 |
| Standard Status | Closed |
| City | Wood Dale |
| Status | Closed |
| Roof | Asphalt |
| Close Price | 580000 |
| Possession | Closing |
| Tax Annual Amount | 10398 |
| Tax Year | 2024 |
| Full Baths | 3 |
| Heating | Natural Gas,Forced Air |
| Construction Materials | Brick,Stucco |
| Property Type | Detached Single |
| Directions | Irving Park Rd (IL Rt. 19) to Wood Dale Rd NORTH,to Center St WEST to Address |
| MLS Area | Wood Dale |
| Garage Spaces | 2 |
| Ownership | Fee Simple |
| High School District | 100 |
Interior Features
| Total Fireplaces | 1 |
|---|---|
| Total Bedrooms | 4 |
| Bedrooms Possible | 5 |
| Total Baths | 4 |
| Basement | Finished,Full |
| Laundry Features | Main Level,Sink |
| Room Type | Mud Room,Bedroom 5,Office,Exercise Room,Foyer,Game Room,Utility Room-Lower Level,Storage |
| LivingAreaSource | Appraiser |
| Flooring | Hardwood |
| Half Baths | 1 |
Exterior Features
| Street Suffix | Street |
|---|---|
| Lot Features | Corner Lot,Wooded |
| Foundation Details | Concrete Perimeter |
| Lot Size Acres | 0.41 |
| Street Name | Center |
| Lot Dimensions | 17859 |
| ModificationTimestamp | 2026-03-27T08:32:21.408Z |
| Parking Features | Asphalt,Heated Garage,Yes,Garage Owned,Attached,Driveway,Owned,Garage |
| Days on Market | 7 |
| Total Parking | 6 |
| Waterfront Y/N | No |
| Water Source | Lake Michigan,Public |
Amenities
- Foreclosure
- Views
- Short Sale
- New Construction
- Adult 55+
- Lease To Own
- No HOA Fees
- Furnished
- Primary On Main
- Air Conditioning
- Seller Finance
- Green
- Fixer Upper
- Horse
- Golf
- Fireplace
- Deck
- Garage
- Basement
- Pool
Property vs Single Family Average in 60191
Price
Taxes
Year Built
 Midwest Real Estate Data (MRED) All information deemed reliable but not guaranteed. All properties are subject to prior sale, change or withdrawal. Neither listing broker(s) or information provider(s) shall be responsible for any typographical errors, misinformation, misprints and shall be held totally harmless. Listing(s) information is provided for consumer's personal, non-commercial use and may not be used for any purpose other than to identify prospective properties consumers may be interested in purchasing. The data relating to real estate for sale on this website comes in part from the Internet Data Exchange program of the Multiple Listing Service. Real estate listings held by brokerage firms other than REMAX Future may be marked with the Internet Data Exchange logo and detailed information about those properties will include the name of the listing broker(s) when required by the MLS. Copyright ©2026 All rights reserved.Based on information submitted to the MLS GRID as of September 23, 2026 6:38 AM UTC All data is obtained from various sources and may not have been verified by broker or MLS GRID. Supplied Open House Information is subject to change without notice.
Data is updated as of September 23, 2026 6:38 AM UTC
Midwest Real Estate Data (MRED) All information deemed reliable but not guaranteed. All properties are subject to prior sale, change or withdrawal. Neither listing broker(s) or information provider(s) shall be responsible for any typographical errors, misinformation, misprints and shall be held totally harmless. Listing(s) information is provided for consumer's personal, non-commercial use and may not be used for any purpose other than to identify prospective properties consumers may be interested in purchasing. The data relating to real estate for sale on this website comes in part from the Internet Data Exchange program of the Multiple Listing Service. Real estate listings held by brokerage firms other than REMAX Future may be marked with the Internet Data Exchange logo and detailed information about those properties will include the name of the listing broker(s) when required by the MLS. Copyright ©2026 All rights reserved.Based on information submitted to the MLS GRID as of September 23, 2026 6:38 AM UTC All data is obtained from various sources and may not have been verified by broker or MLS GRID. Supplied Open House Information is subject to change without notice.
Data is updated as of September 23, 2026 6:38 AM UTC
