
Sold
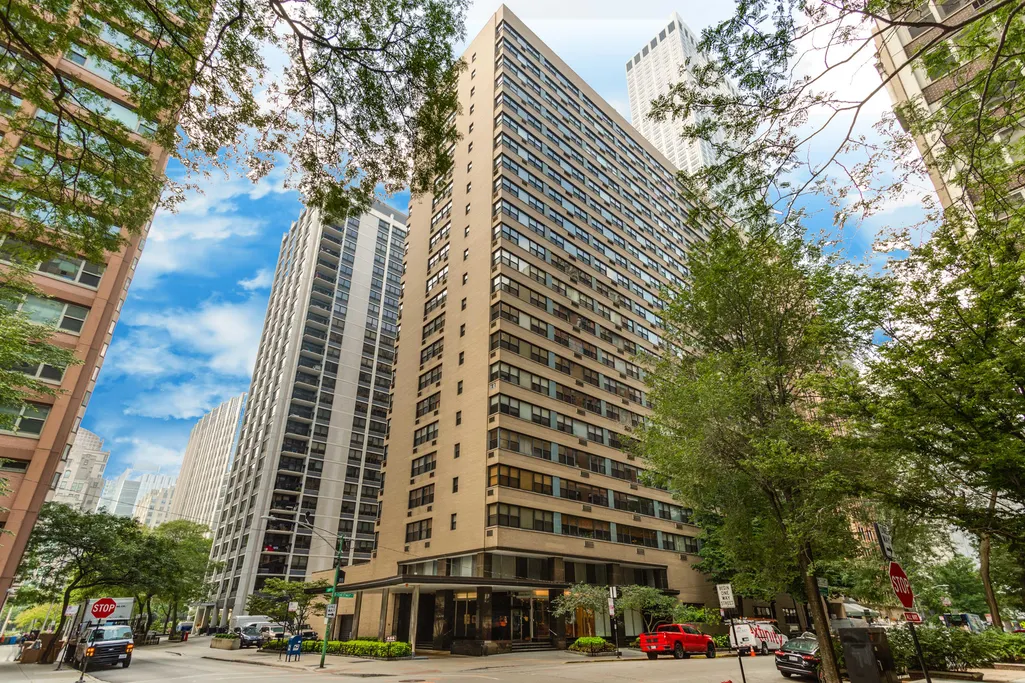
Address
850 N Dewitt Place # 3e, Chicago, IL
Price
$ 190,000
Property Attributes
- MLS#12159132
- TypeCondos
- Listing Status Closed
- CountyCOOK
- CityChicago
- AreaCHI - Near North Side
- Zip60611
- StyleCondo
- Year Built1957
- Taxes$ 4219
- Price$ 190,000
- Bedrooms1
- Full Bathrooms1
- Half Bathrooms0
- Sqr Footage875
Data Source:
Midwest Real Estate Data (MRED)
Property Description
Welcome to this bright and spacious 1-bedroom, 1-bath condo in the heart of Streeterville! The expansive L-shaped living and dining area is filled with natural light from wall-to-wall windows, offering charming tree-lined views and creating a warm, inviting atmosphere. The generously sized bedroom easily accommodates a king-sized bed set along with a study or work-from-home desk. You'll find plenty of storage throughout the unit, plus an additional storage locker in the basement. This full-amenity building offers on-site management, a 24-hour door attendant, laundry room, fitness center, bike room, and a recently renovated rooftop sundeck with views of Lake Michigan and Navy Pier. Monthly assessment includes water, gas, heat, and cable TV/internet through Xfinity. Unbeatable location - just minutes to the Magnificent Mile, Oak Street Beach, the Museum of Contemporary Art, and Water Tower Place. Enjoy nearby Seneca Park and Lake Shore Park with running tracks and tennis courts. Conveniently close to Northwestern and Loyola downtown campuses, Lurie Children's Hospital, and Northwestern Memorial Hospital. Easy access to multiple bus lines, the EL, Lake Shore Drive, and I-90/94. Parking available for lease through Legacy Parking.
| Price History |
|---|
General Features
| Cooling | Wall Unit(s) |
|---|---|
| Appliances | Range,Microwave,Refrigerator |
| New Construction | No |
| Year Built | 1957 |
| Unit Number | 3E |
| Additional Parcels Y/N | No |
| Association Fee Includes | Heat,Water,Gas,Insurance,Doorman,TV/Cable,Exercise Facilities,Exterior Maintenance,Lawn Care,Scavenger,Snow Removal,Internet |
| Township | North Chicago |
| Elementary School District | 299 |
| Living Area | 875 |
| Pets Allowed | Cats OK,Number Limit |
| County | Cook |
| Property Type | Residential |
| Middle/Junior School District | 299 |
| Assoc Fee Paid Per | Monthly |
| Sewer | Public Sewer |
| Total Rooms | 4 |
| ModificationTimestamp | 2025-05-23T17:17:02.668Z |
| Association Amenities | Bike Room/Bike Trails,Door Person,Coin Laundry,Elevator(s),Exercise Room,Storage,On Site Manager/Engineer,Sundeck,Receiving Room |
| Standard Status | Closed |
| City | Chicago |
| Status | Closed |
| Leasehold Rent $/Mo | 375 |
| Sub Type | Condo |
| Close Price | 190000 |
| Possession | Closing |
| HOA Fee | 785 |
| Tax Annual Amount | 4219.59 |
| Tax Year | 2023 |
| Full Baths | 1 |
| Heating | Natural Gas |
| Construction Materials | Brick,Concrete |
| Property Type | Attached Single |
| Directions | Corner of Chestnut & DeWitt,2 blocks East of Michigan |
| MLS Area | CHI - Near North Side |
| Garage Spaces | 1 |
| Ownership | Condo |
| High School District | 299 |
Interior Features
| BuyerOfficeEmail | robertkohler@compass.com |
|---|---|
| Total Bedrooms | 1 |
| Bedrooms Possible | 1 |
| Total Baths | 1 |
| Basement | None |
| Laundry Features | Common Area |
| Total Stories | 22 |
| Room Type | No additional rooms |
| LivingAreaSource | Estimated |
| Total Number of Units | 215 |
Exterior Features
| Street Suffix | Place |
|---|---|
| Street Name | Dewitt |
| Lot Dimensions | COMMON |
| Parking Features | Off Site,Leased,Detached,Garage |
| Days on Market | 8 |
| Total Parking | 1 |
| Waterfront Y/N | No |
| Water Source | Lake Michigan,Public |
Amenities
- Foreclosure
- Views
- Short Sale
- New Construction
- Adult 55+
- Lease To Own
- No HOA Fees
- Furnished
- Pets
- Primary On Main
- Air Conditioning
- Seller Finance
- Green
- Fixer Upper
- Horse
- Golf
- Fireplace
- Deck
- Garage
- Basement
- Pool
Property vs Condos Average in 60611
Price
Taxes
Year Built
 Midwest Real Estate Data (MRED) All information deemed reliable but not guaranteed. All properties are subject to prior sale, change or withdrawal. Neither listing broker(s) or information provider(s) shall be responsible for any typographical errors, misinformation, misprints and shall be held totally harmless. Listing(s) information is provided for consumer's personal, non-commercial use and may not be used for any purpose other than to identify prospective properties consumers may be interested in purchasing. The data relating to real estate for sale on this website comes in part from the Internet Data Exchange program of the Multiple Listing Service. Real estate listings held by brokerage firms other than REMAX Future may be marked with the Internet Data Exchange logo and detailed information about those properties will include the name of the listing broker(s) when required by the MLS. Copyright ©2026 All rights reserved.Based on information submitted to the MLS GRID as of September 23, 2026 6:38 AM UTC All data is obtained from various sources and may not have been verified by broker or MLS GRID. Supplied Open House Information is subject to change without notice.
Data is updated as of September 23, 2026 6:38 AM UTC
Midwest Real Estate Data (MRED) All information deemed reliable but not guaranteed. All properties are subject to prior sale, change or withdrawal. Neither listing broker(s) or information provider(s) shall be responsible for any typographical errors, misinformation, misprints and shall be held totally harmless. Listing(s) information is provided for consumer's personal, non-commercial use and may not be used for any purpose other than to identify prospective properties consumers may be interested in purchasing. The data relating to real estate for sale on this website comes in part from the Internet Data Exchange program of the Multiple Listing Service. Real estate listings held by brokerage firms other than REMAX Future may be marked with the Internet Data Exchange logo and detailed information about those properties will include the name of the listing broker(s) when required by the MLS. Copyright ©2026 All rights reserved.Based on information submitted to the MLS GRID as of September 23, 2026 6:38 AM UTC All data is obtained from various sources and may not have been verified by broker or MLS GRID. Supplied Open House Information is subject to change without notice.
Data is updated as of September 23, 2026 6:38 AM UTC
